
A congregation may sit through a long service, stand repeatedly, and move through crowded rows. Those actions are reshaping seats for church interiors. The useful changes concern the space each chair occupies, the sound it makes when returned, and the support it gives people who remain seated for extended periods. A contemporary appearance has value, but it cannot compensate for a noisy or difficult room.
The design brief also extends beyond Sunday attendance. Many worship buildings host classes, talks, music events, and community meetings. A seating system needs a consistent layout for large gatherings while allowing selected accessories or zones to serve different activities. Current church seating trends are therefore better understood through the service schedule and the floor plan than through upholstery color alone.
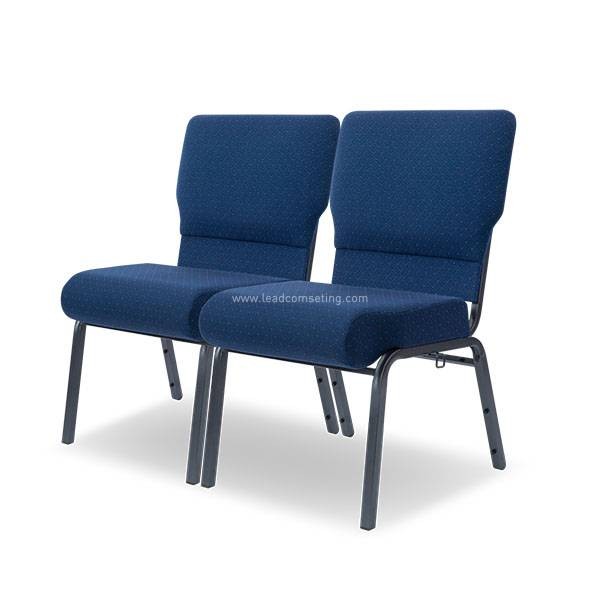
Make Dense Rows Comfortable to Use
Dense church seating places pressure on aisles and rows. Reducing the footprint of a chair can create more space for movement or additional places, but narrow seating may leave too little personal room. Back shape, seat depth, and the position of armrests affect how a person sits during a long sermon. The occupied layout, including knees and bags, matters more than an empty-room photograph.
Compactness also changes the way people enter a row. An unoccupied seat that returns upward can open a passage, yet the clearance may disappear when neighbors remain seated. Drawings need both empty and occupied states, with the aisle and any accessible routes shown at their actual widths. The resulting seat count should follow those conditions rather than a simple multiplication of chair width.
SPACE L-A15 provides one project example from Leadcom Seating. Developed for a 25,000-seat church project, it combines an ergonomic form with an ultra-compact layout. The model’s internal structure was re-engineered to bring its back, seat, return mechanism, and footprint together. That combination addresses a planning problem: a dense room still has to feel usable once people arrive and the seats are occupied.
A smaller footprint does not produce comfort by itself. A sample row lets congregants of different sizes test back support, knee clearance, and movement past seated people. It also reveals whether a book, coat, or personal item competes with the available space. This kind of trial gives the designer information that a product dimension cannot supply alone.
Keep Seat Return Quiet During Services
Silence is a functional feature in worship spaces. Seats for church use that snap upward can interrupt speech, music, or prayer, especially when many hundreds of people rise at different moments. A damped return slows and controls that movement. The mechanism has to remain quiet after repeated use, so its behavior should be checked beyond a single demonstration.
The SPACE L-A15 uses a silent damped return mechanism, according to the supplied project information. Before production, the seat underwent six rounds of prototype tests and mold refinement. Those development steps do not remove the need for project-specific inspection, but they show why return behavior belongs in the design process rather than being a minor finishing detail.
Seat movement interacts with row spacing. If a returned seat opens a narrow passage, a visitor can enter without climbing over a fixed cushion. If it stays partly down or returns abruptly, the intended clearance may be lost. Installation tolerances, alignment, and maintenance access all influence how the mechanism performs after the room opens.
Noise can come from places other than the hinge. Loose fixings, contact between adjacent parts, and hard surfaces under dropped objects may be heard across a quiet sanctuary. The acoustic question therefore covers the complete row, not only the advertised mechanism. A short trial during a realistic service sequence can expose the most noticeable sounds.
Use One Seating Platform Across Activities
Accessory choices are becoming more specific to the activities a worship building hosts. A book rack may be useful where printed materials remain part of the service; a cup holder may be more relevant in a conference-style event. End panels finish a row visually and can mark its boundaries. Adding every option to every seat, however, may crowd circulation or create avoidable cleaning work.
Leadcom Seating lists end panels, cup holders, and book racks for SPACE L-A15. The model can also be adapted for auditoriums, conference centers, multi-purpose halls, and indoor sports venues. This range of uses illustrates a modular direction in church seating: the base chair can remain consistent while the accessory package responds to each room’s function.
The project description reports that the SPACE design is 90% recyclable. That figure is a product claim rather than a complete measure of a building’s environmental impact. Material separation, local recovery systems, replacement parts, and the service life of installed rows all affect what happens after use. Designers can ask how the reported proportion is calculated and which parts can actually enter available recycling streams.
Modern seats for church projects work best when their claimed trends survive an occupied-row trial. Compact geometry, quiet return, ergonomic support, and selected accessories each solve a different problem. A sanctuary brief can specify which problems occur during worship, then test the proposed row against those activities before committing to a final count.
