
A cinema upgrade often looks simple on paper: replace standard seats with wider, more comfortable options and refresh the room’s visual character. The real challenge appears when the available floor area has to accommodate larger seating units without reducing capacity too sharply. A VIP cinema recliner requires more than a calculation based on the number of existing seats; aisle width, recline movement, riser dimensions, sightlines, and emergency access all influence the final layout. These considerations make spatial planning an important part of evaluating Leadcom seating for premium cinema environments.
Why Premium Recliners Need More Floor Space
Standard cinema chairs generally occupy a relatively compact footprint because the seat remains within a fixed range of movement. Reclining models introduce another dimension: the seat and backrest need additional clearance as the mechanism changes position. If the original rows were already arranged close together, replacing every chair on a one-to-one basis may not be practical.
The difference becomes especially noticeable in VIP auditoriums. Wider armrests, greater personal space, and increased legroom can improve the viewing experience, yet each addition consumes some of the room’s usable area. Capacity calculations should therefore compare the complete footprint of the proposed furniture rather than relying only on seat width.
Measuring The Existing Auditorium
Before deciding how many seats will remain, the auditorium should be measured from several angles. The usable width between walls, aisle positions, riser edges, doorways, and technical areas establishes the actual furniture envelope. Columns or irregular wall sections can further reduce the number of viable positions.
Row depth deserves equal attention. A reclining backrest may extend into the space behind it, while the front of the seat needs sufficient clearance for comfortable leg movement. A detailed plan can reveal whether reducing one or two seats per row creates a more functional arrangement than forcing the original capacity into a tighter footprint.
Riser Design And Installation
Risers add another variable to capacity planning. Their dimensions influence row spacing, viewing angles, and the position of each seating unit. If a new recliner requires structural alterations to the riser, construction work may affect both the budget and the project schedule.
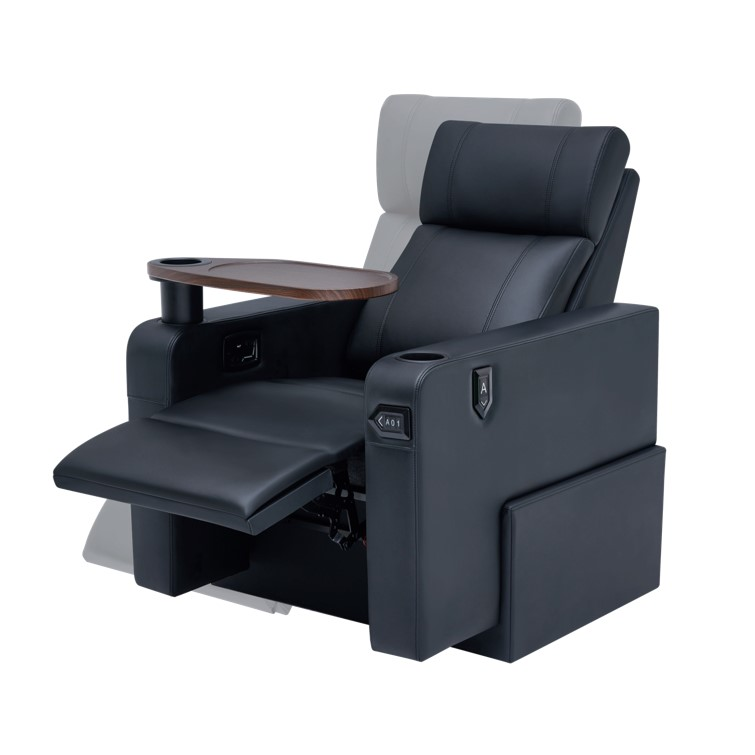
The Maestro LS-813B on Riser – dual-motor takes a different approach. It is designed for installation on an existing riser, avoiding the need for additional riser construction. Its compact form is intended to fit established cinema spaces, which can be useful when an operator wants to upgrade premium seating without rebuilding the auditorium structure.
Calculating The Real Seat Reduction
A useful calculation begins with the number of seats currently installed and then tests the proposed row configuration. For example, a row containing twelve standard seats might accommodate fewer premium units once wider seating and additional clearance are introduced. However, the exact reduction depends on room geometry rather than a universal percentage.
A better comparison also includes aisle placement. Removing a seat from the center may have a different effect from removing one at the end of a row, particularly if the change alters access routes. Consequently, the final capacity should be assessed row by row instead of applying the same reduction across the entire auditorium.
Balancing Comfort And Revenue
Losing seats does not automatically mean losing commercial value. Premium auditoriums often operate under a different pricing model, so a smaller number of higher-value positions may generate a different return from a larger standard seating configuration. The calculation should consider ticket pricing, occupancy patterns, and the intended customer segment.
A VIP cinema recliner becomes particularly relevant when the auditorium is positioned as a premium experience. Features such as greater personal space and powered adjustment can support that positioning, but the financial case depends on how often those seats are occupied and how much customers are willing to pay for the additional comfort.
Selecting A Practical Seating Layout
A well-planned layout balances several competing requirements. Seats should provide adequate personal space without creating unnecessarily wide gaps, while aisles must remain accessible and sightlines should remain consistent across the room. Reclining movement also needs to be considered so that one person’s seat adjustment does not restrict the space available to the person behind or beside them.
For operators reviewing Leadcom seating, the most useful comparison is therefore based on the entire auditorium rather than an individual chair specification. Existing riser conditions, row dimensions, access requirements, and expected revenue all contribute to the final decision.
Conclusion
The number of seats lost during a premium cinema renovation depends on much more than the apparent size of the new furniture. Row depth, recline clearance, riser geometry, aisle planning, and business objectives can each change the final capacity. A carefully assessed VIP cinema recliner layout may sacrifice some positions while creating a more spacious and differentiated auditorium experience. In that context, Leadcom seating is best evaluated through the relationship between furniture dimensions and the practical conditions of the venue, rather than by seat count alone.

Oliver Smith is an experienced blogger at Grammar Globe, Oliver Smith, an expert in English grammar and a master of wit, brings language to life with his playful take on puns. Through his works, he weaves humor into the rules of grammar, making learning fun and engaging for readers of all ages. Discover language with a smile!”